BEDS3
BATHS2 full
SQUARE FEET2,316
MLS#1112292
STATUSActive
PROPERTY TYPEResidential - Single Family
SUBDIVISIONAndalucia At La Luz
Property Description
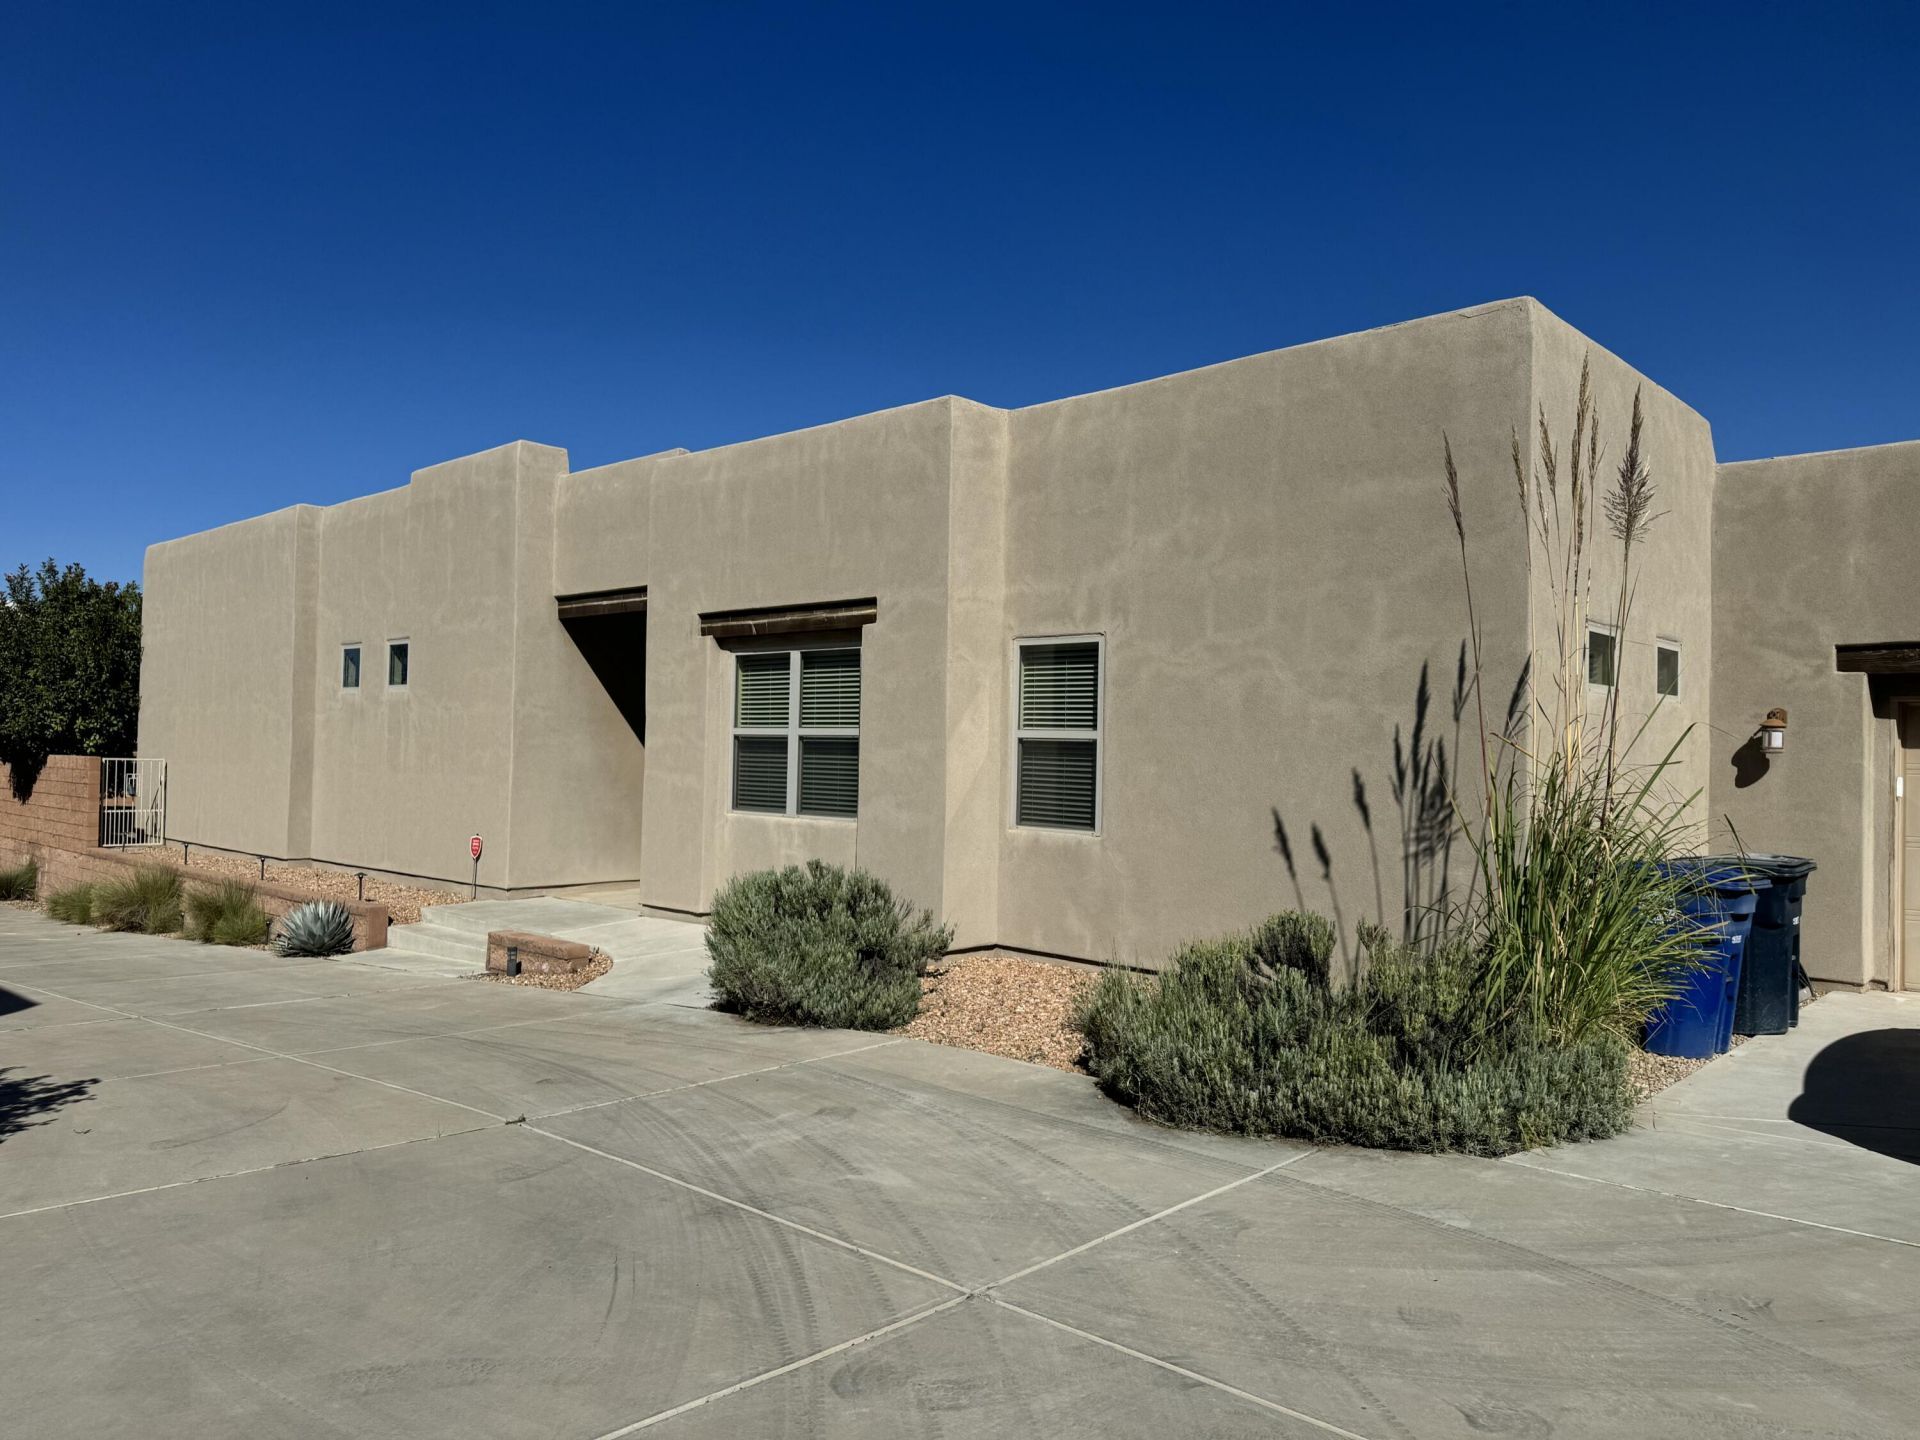
Beautiful Scott Patrick custom home with gorgeous Sandia Mountain Views. Upgraded hardwood floors, soaring ceilings and an abundance of windows make this living area bright and comfortable. Black kitchen cabinets and granite counters make this kitchen a rich accent to the living space. Tasteful tile in kitchen and baths. Large bedrooms with generous closet space. Enjoy the outside fire pit as you sip wine or coffee in the back, landscaped patio area. Great location just off Coors near Montano.
Property Features
Property Type: Residential - Single Family
Cooling: Refrigerated
Fireplaces: 1
Garage: 2 car attached
Heating: Central, Forced Air
Home Style: Contemporary
Lot Size: 0.18 Acres
Roof Type: Pitched, Tar/Gravel
Stories: 1.0
Taxes: $6,772
Year Built: 2013
Amenities
Breakfast Bar
Dual Sinks
Entrance Foyer
Family/Dining Room
Great Room
Garden Tub/Roman Tub
Kitchen Island
Living/Dining Room
Main Level Primary
Pantry
Roll In Shower
Skylights
Walk-In Closet(s)
Courtyard
Fire Pit
Patio
Private Yard
IrrigationSprinklers
Feature Descriptions
Accessibility: Wheelchair Access, Low Threshold Shower
Appliances: Dishwasher, Free-Standing Gas Range, Microwave, Refrigerator, Range Hood, Self Cleaning Oven, Washer
Exterior: Frame, Synthetic Stucco, Rock
Fencing: Wall
Fireplace: Custom, Gas Log, Zero Clearance
Flooring: Carpet, Tile
HOA Fee: 155/ Quarterly
Laundry: Washer Hookup, Electric Dryer Hookup, Gas Dryer Hookup
Lot: Landscaped
Parcel#: 101106129916142214
Parking: Attached, Garage
Parking Notes: Attached, Garage
Patio/Porch: Patio
Security: yes
Security: Security System
Sewer: Public Sewer
Utilities: Electricity Connected, Natural Gas Connected, Sewer Connected, Water Connected
Water: Public
Window: Double Pane Windows, Insulated Windows, Skylight(s)
Local Schools
High School: West Mesa
Middle School: John Adams
Elementary School: S R Marmon (y)
Listed By / Shown By
Listed By
Agency Name: Realty One of New Mexico
Agency Phone: (505) 883-9400
Shown By
Agent Name: Yvette Lucero
Agent Phone:
Agency Title: Coldwell Banker Legacy

Estimate Your Payment
Estimated Payment
$ 1,885.88 per month $1,168.42 Principal & Interest $564.33 Property Tax $153.13 Homeowner's InsuranceChange Payment Information

Yvette Lucero
Cell: (505) 918-0918
Email Me

Privacy Policy / DMCA Notice / ADA Accessibility


This site is hosted, designed and copyright
© 1994 - 2026 by
Delta Media Group, Inc. -- Patent Pending --
5308 Sacate Avenue Nw | MLS# 1112292
This single family home located at 5308 Sacate Avenue Nw, Albuquerque, NM 87120 is currently listed for sale with an asking price of $525,000. This property was built in 2013 and has 3 bedrooms and 2 full baths with 2316 sq. ft. Sacate Avenue Nw is located in the Andalucia At La Luz subdivision. Search Andalucia At La Luz real estate on ylucero.cblegacy.com today.