BEDS3
BATHS2 full
SQUARE FEET1,899
MLS#1112230
STATUSActive
PROPERTY TYPEResidential - Single Family
Property Description
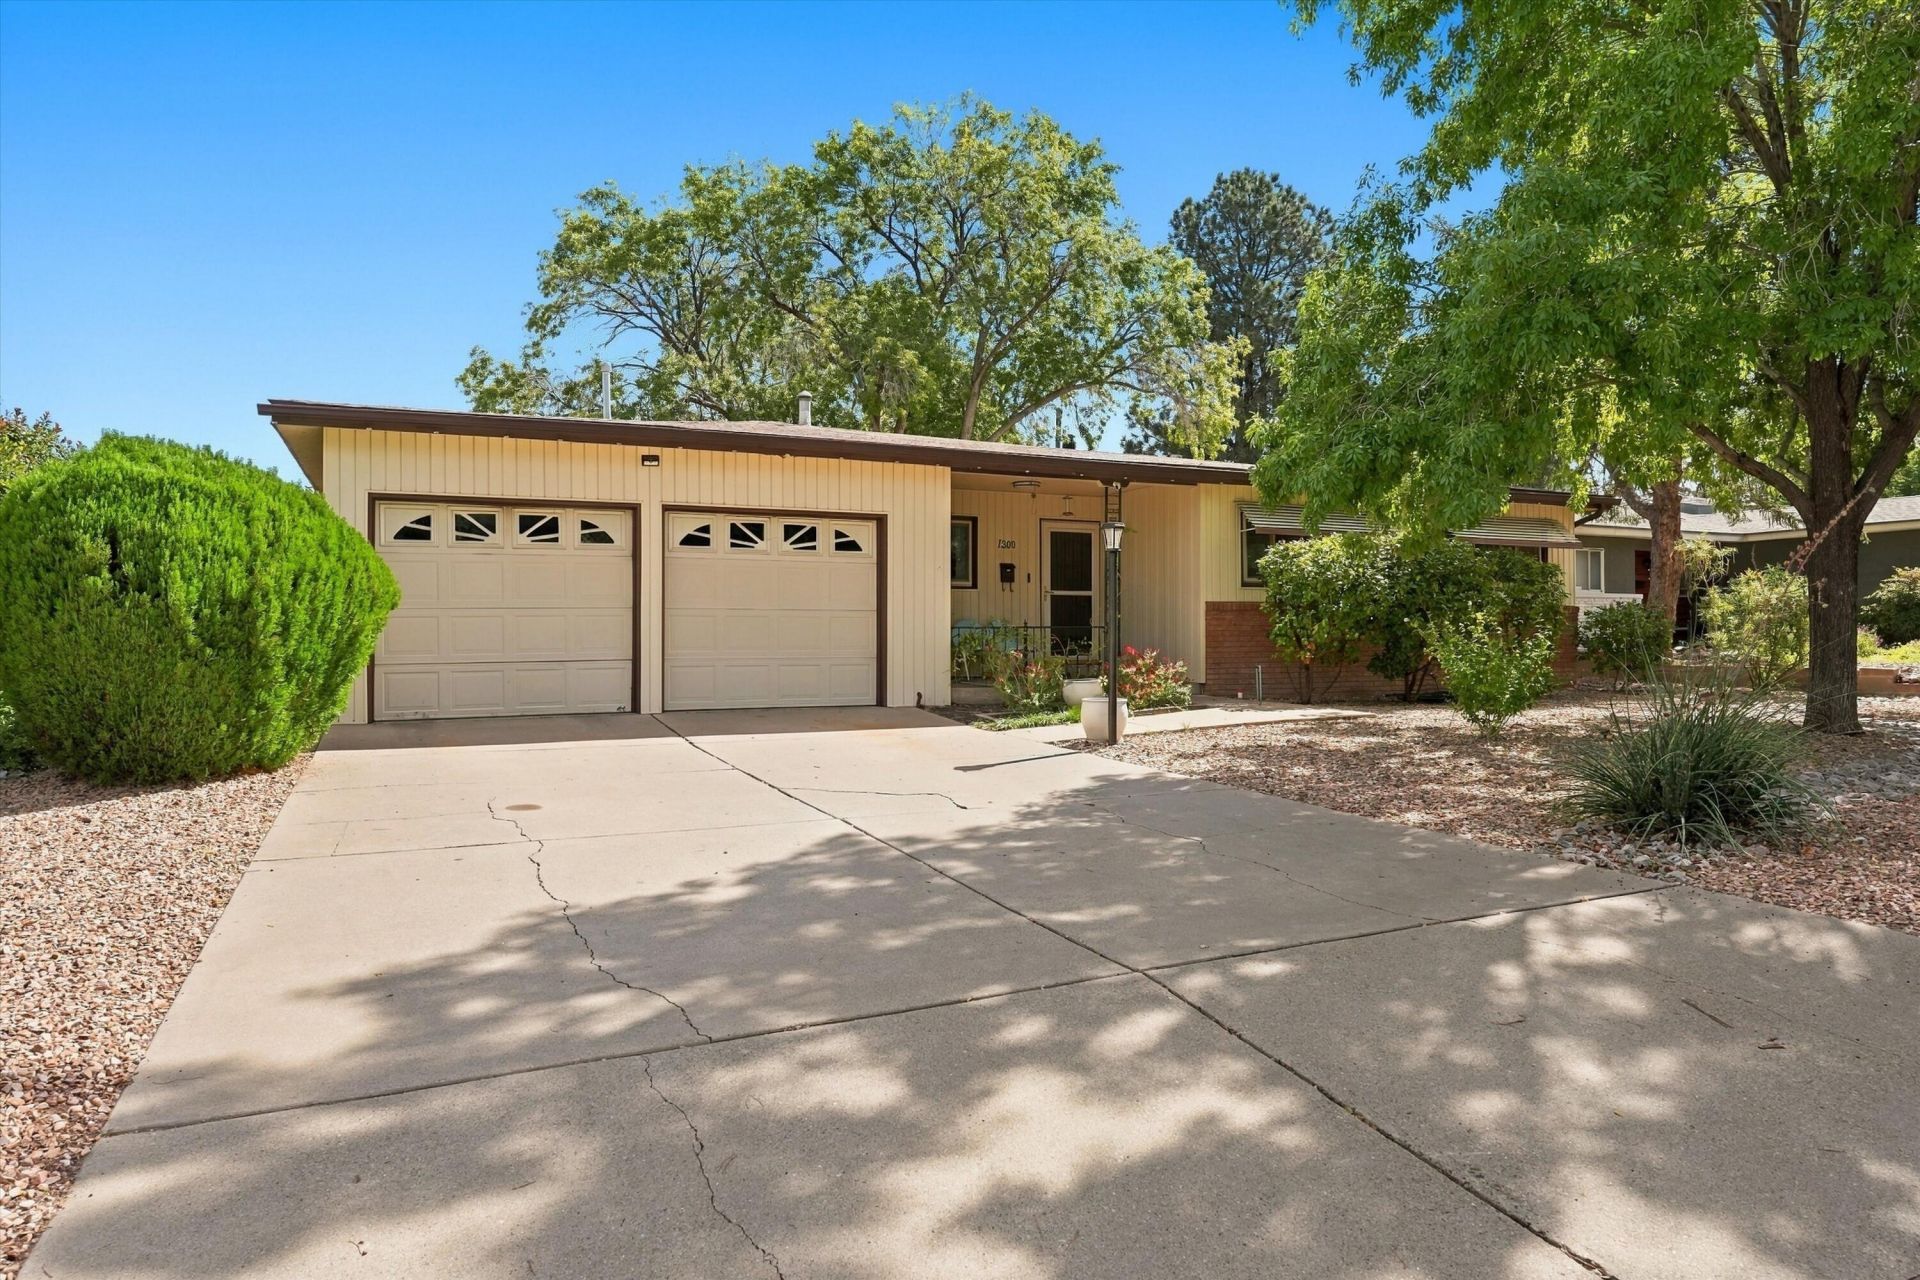
SPACE TO SPREAD OUT, A BACKYARD TO ENJOY, AND UPTOWN CONVENIENCE! This inviting single-story home offers 3 bedrooms, 2 bathrooms, separate living and family rooms, and a dedicated office. Enjoy hardwood flooring, a cozy fireplace, and refrigerated air. The refreshed kitchen features beautiful countertops, abundant cabinetry, and a recently installed cooktop and oven. Additional improvements include fresh paint and a replacement garage window. The primary bedroom includes a private bath. Outside, an expansive covered patio overlooks a spacious backyard with mature trees, garden beds, grassy areas, and a playset--offering plenty of room to relax, garden, dine outdoors, and entertain. Conveniently located near Winrock Town Center, featuring a variety of shopping, dining, and entertainment options. Enjoy the comfort, space, and everyday convenience this home has to offer. Schedule your showing today!
Property Features
Property Type: Residential - Single Family
Cooling: Refrigerated
Fireplaces: 1
Garage: 2 car attached
Heating: Forced Air, Natural Gas
Lot Size: 0.20 Acres
Roof Type: Pitched, Shingle
Stories: 1.0
Taxes: $2,699
Year Built: 1957
Amenities
Main Level Primary
Playground
Private Yard
Feature Descriptions
Appliances: Built-In Electric Range, Dishwasher, Microwave, Refrigerator
Days on Site: 2
Exterior: Frame, Stucco
Fencing: Wall
Fireplace: Custom
Flooring: Tile, Wood
Laundry: Electric Dryer Hookup
Parcel#: 101905810817131733
Parking: Attached, Garage
Parking Notes: Attached, Garage
Patio/Porch: Covered, Patio
Sewer: Public Sewer
Utilities: Electricity Connected, Natural Gas Connected, Sewer Connected, Water Connected
Water: Public
Window: Sliding
Local Schools
High School: Highland
Middle School: Hayes
Elementary School: Mark Twain (y)
Listed By / Shown By
Listed By
Agency Name: Absolute Real Estate
Agency Phone: (505) 681-8578
Shown By
Agent Name: Yvette Lucero
Agent Phone: (505) 857-2350
Agency Title: Coldwell Banker Legacy

Estimate Your Payment
Estimated Payment
$ 1,126.09 per month $796.75 Principal & Interest $224.92 Property Tax $104.42 Homeowner's InsuranceChange Payment Information

Yvette Lucero
Cell: (505) 918-0918
Email Me

Privacy Policy / DMCA Notice / ADA Accessibility


This site is hosted, designed and copyright
© 1994 - 2026 by
Delta Media Group, Inc. -- Patent Pending --
1300 Mesilla Street Ne | MLS# 1112230
This single family home located at 1300 Mesilla Street Ne, Albuquerque, NM 87110 is currently listed for sale with an asking price of $358,000. This property was built in 1957 and has 3 bedrooms and 2 full baths with 1899 sq. ft. Search Albuquerque real estate on ylucero.cblegacy.com today.